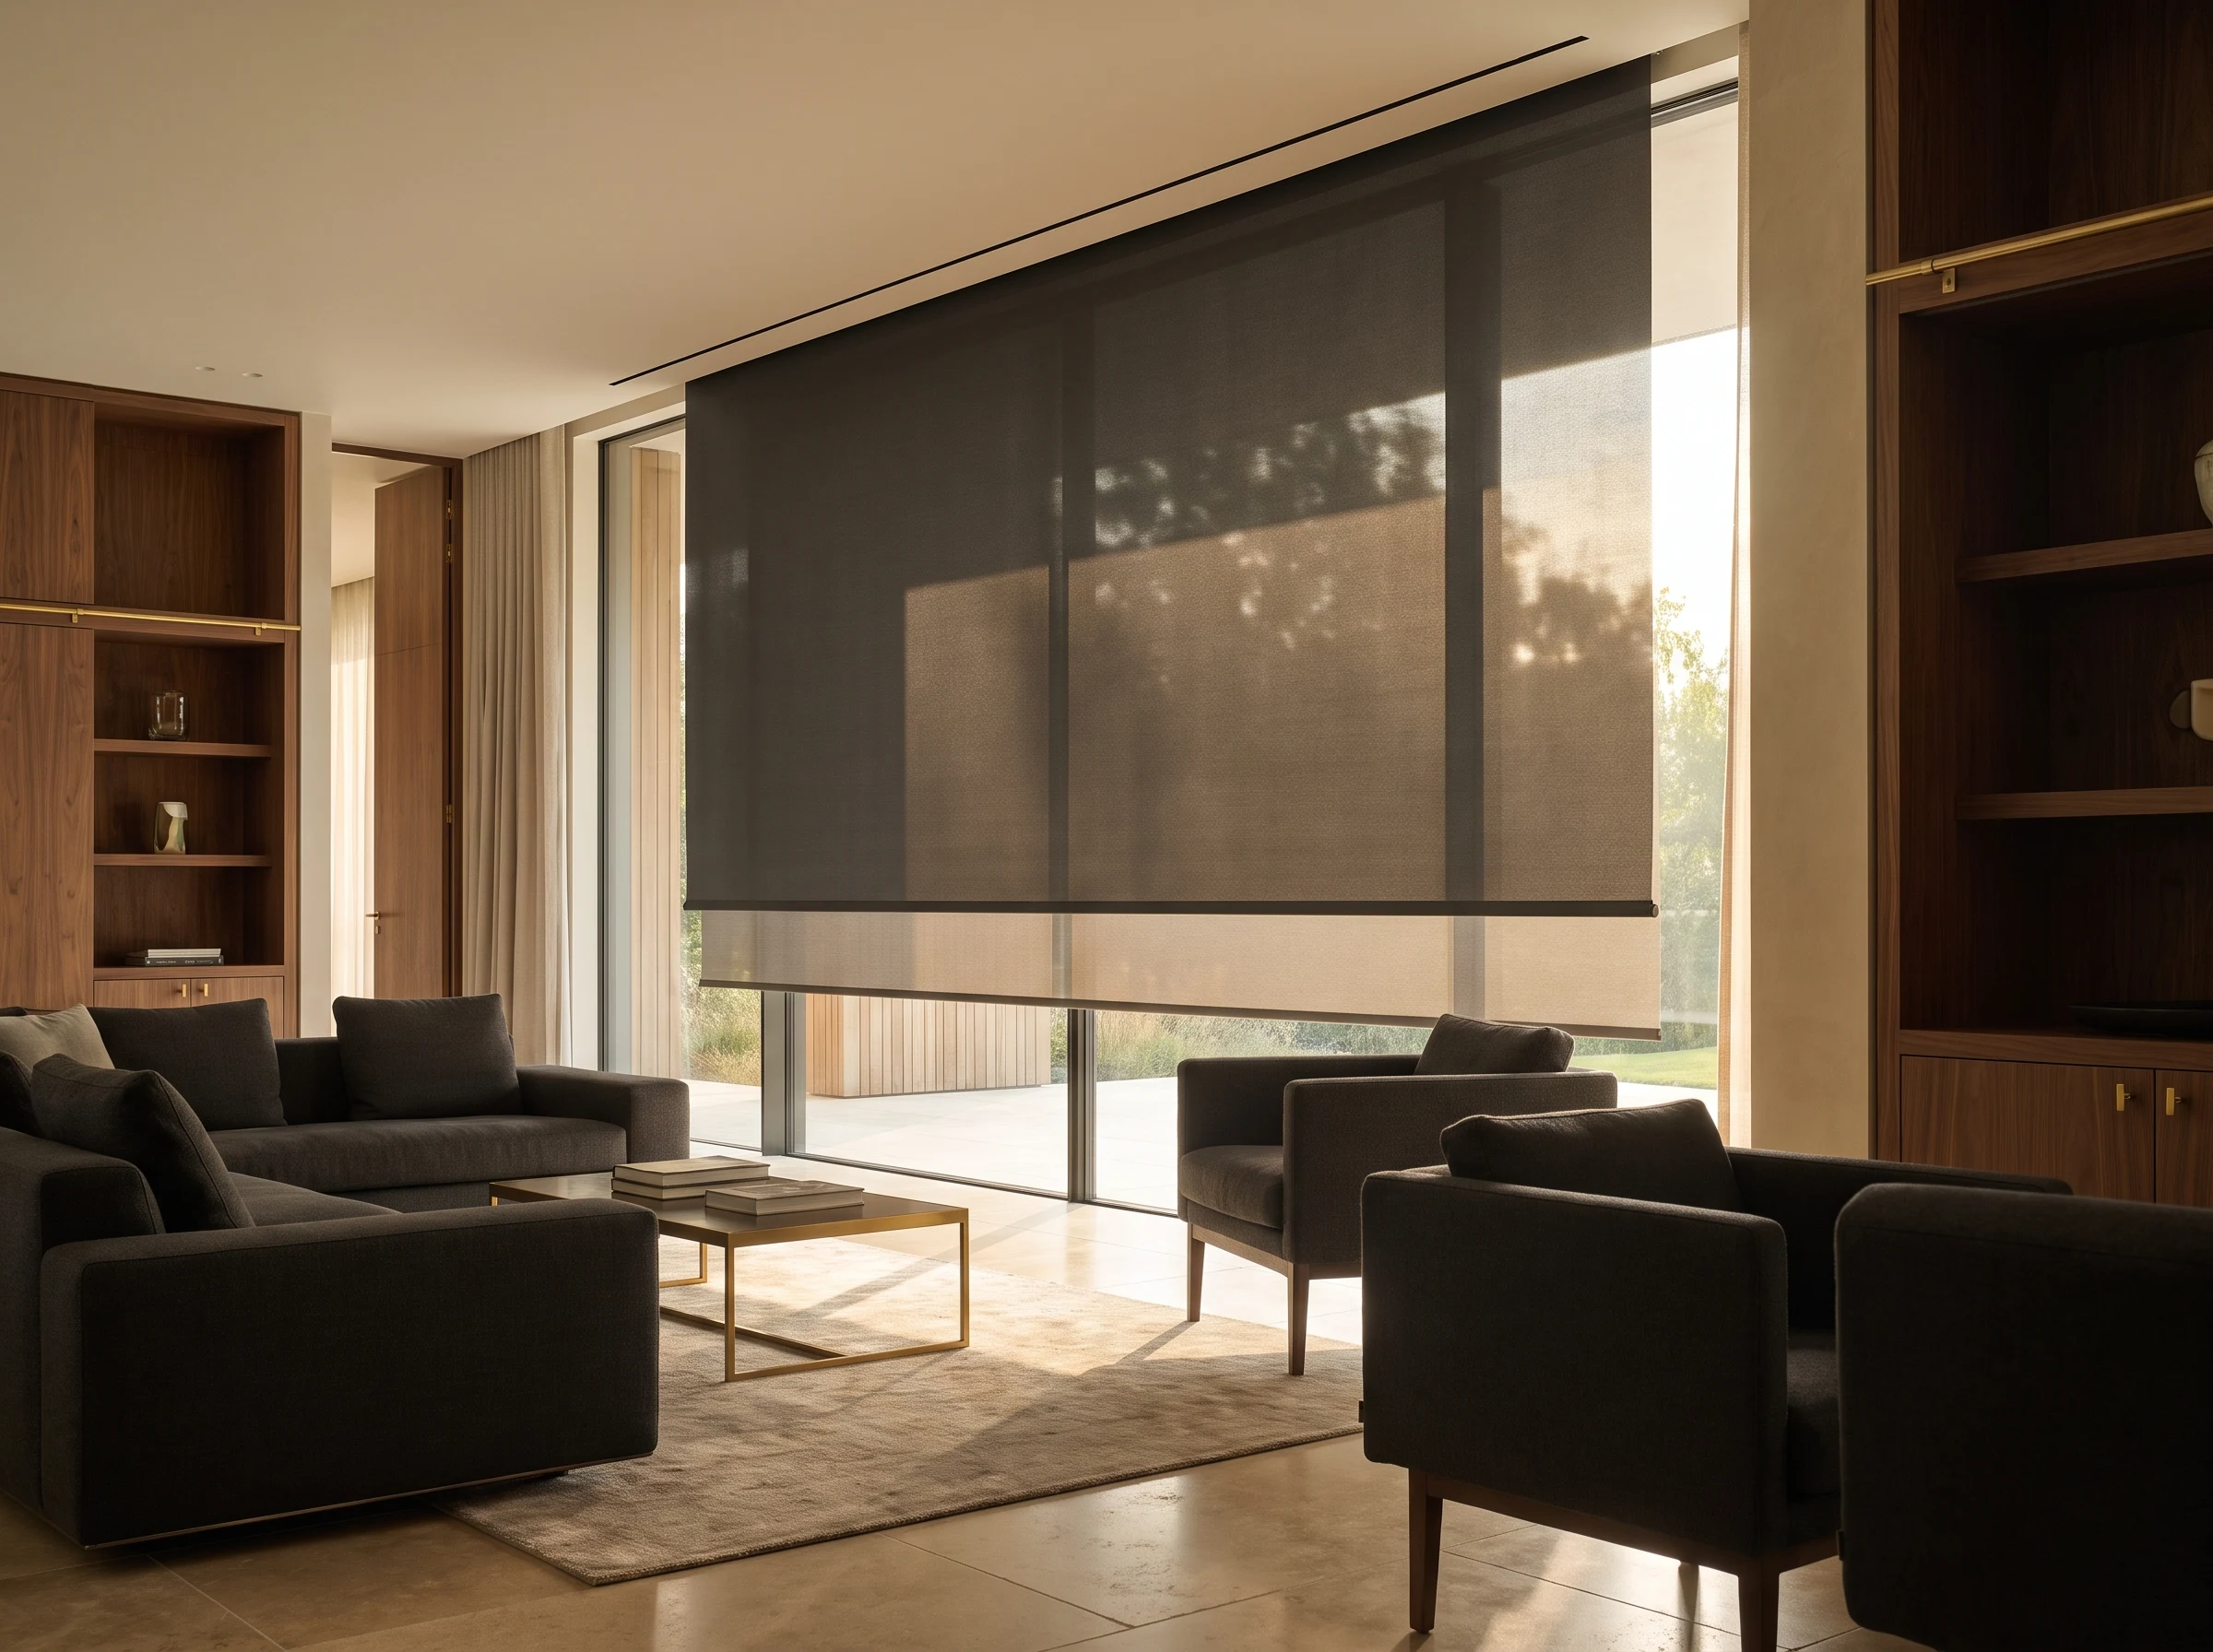
Concealed & Recessed Blinds
A concealed blind is designed into the building rather than fixed onto it: the fabric drops from a slim ceiling slot or bulkhead recess, hardware fully hidden. Raised, the window is completely clean — glass, frame, nothing else breaking the line. It's the shading answer for the double-volume, frameless-glass architecture that defines most new Winelands estate builds.
Why it suits new-estate architecture specifically
Most estate stock in this region is recent architect-designed build, nowhere more so than along the Paarl estate belt — full-height glass walls opening a living room onto a fairway or vineyard row, often two storeys of glass with no visible frame to hide a bracket behind. A surface-mounted blind interrupts that line; a concealed system doesn't. It's also, of everything in the range, the product where planning stage matters most: the earlier the recess goes into the ceiling drawings, the cleaner the result, though slim surface pelmets colour-matched to the ceiling can retrofit an existing home reasonably well. It is worth raising early on a new build in Wellington estate country, where estate development is still pushing out into the old smallholding land: get the recess onto the ceiling drawing while the drawing is still open, and you never need the pelmet at all.
Because a concealed system lives inside the ceiling rather than on the facade, it's rarely something an estate's exterior-aesthetics committee needs to review at all — the approval conversation for this product is usually with your builder or architect, not the estate.
What you're specifying
- Recess dimensions specific to the blind type — a roller typically needs roughly 110–150mm depth depending on tube and fabric drop; we confirm exact specs at quote stage rather than guessing on site.
- Almost always motorised — reaching a hand into a ceiling slot to find a chain defeats the entire point of the system.
- Coordination with downlights, aircon slots and any curtain pelmet at design stage, so nothing collides in the ceiling void.
- Retrofit option: a slim cassette pelmet, colour-matched to the ceiling, where the recess wasn't planned into the original build.
Honest limitations
This is premium spend — the system, the motorisation and the builder coordination all add up, and it's not a retrofit that happens overnight if the recess wasn't planned for. It photographs beautifully and reads as intentional architecture, but it needs a builder or architect in the loop, not just a blind installer.
Where it fits alongside the rest of the range
On the same frameless glass wall, we often pair a concealed roller for daily light and privacy control with an external venetian outside the glass for the heat-stopping work — the concealed blind handles the interior job, the external venetian handles the thermal one. Where the wall opens onto a covered terrace, awnings or zip screens extend the same clean-line thinking outdoors.
Products that work alongside concealed blinds
What it costs
Budgeting for a concealed system
A concealed blind asks more of the ceiling than of the fabric, and the guide reflects that: R1,600 to R3,000 per square metre installed for a hand-operated blind dropping out of a pocket, and R3,200 to R5,000 once it is motorised. Nearly all of them are motorised, because a hidden blind with a chain hanging out of the slot rather undoes the point of hiding it.
The pocket detail, the drop and how many blinds share a single slot all move a job inside that band, and a small opening still carries a minimum charge. Nothing is priced off a drawing alone. The free measure reads the ceiling, the slot and what sits above it, and the written figure follows that visit.
Plan the ceiling detail before you build
Free consult with your builder or architect where useful, then a written quote once the recess is confirmed.