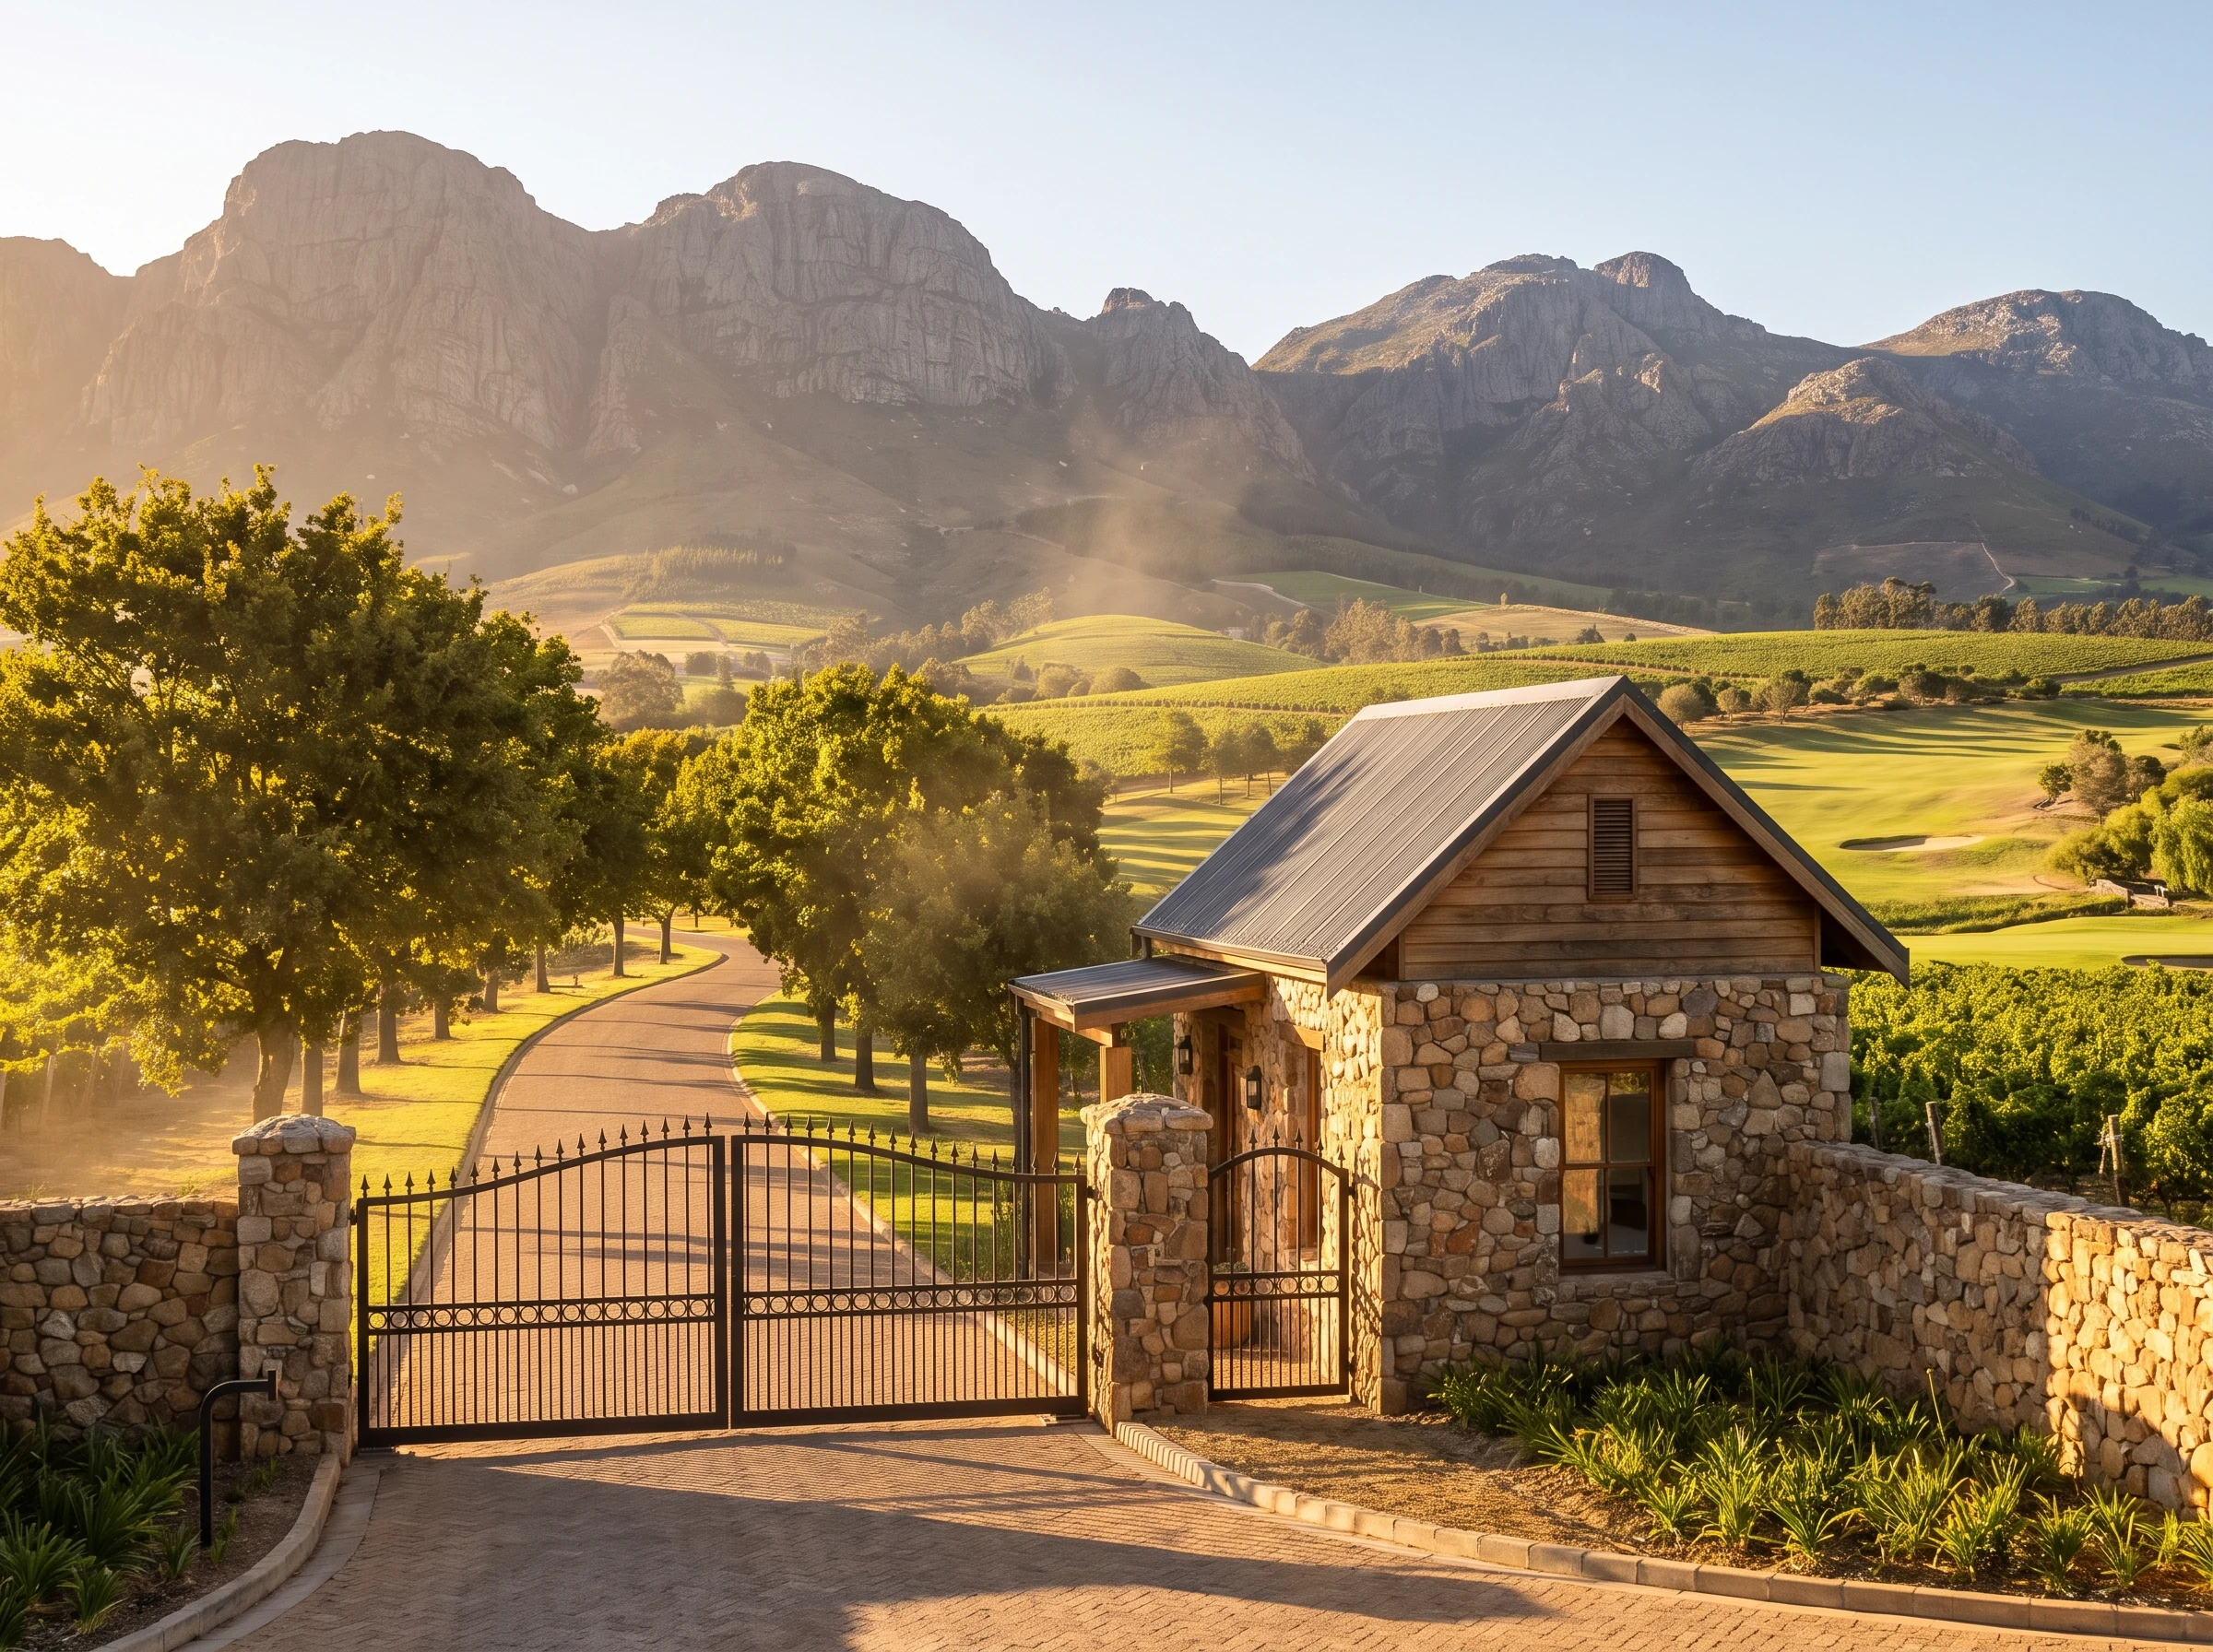
On an ordinary suburban stand, choosing shading is a conversation between you and your windows. On a Cape Winelands estate it is a conversation between you, your windows and a committee — and the committee sees a drawing long before it sees a blind. This guide is about that drawing: what is on it, who reads it, and how to specify shading that clears review the first time instead of the third.
Buying into a gated estate means joining a scheme as well as buying a stand. In South African law a residential estate of this kind is generally a community scheme — a term the Community Schemes Ombud Service Act defines broadly enough to cover sectional title schemes, share block companies, retirement schemes and the homeowners' associations that run most Winelands wine and golf estates.1 Membership is not optional and the scheme's rules bind you the moment you take transfer.
Those rules are how an estate protects the thing you paid a premium for: the fact that every elevation on the avenue reads as one considered place rather than forty individual decisions. It is also why the rulebook is preoccupied with the outside of your house and almost indifferent to the inside of it. Nobody on the committee cares what colour your bedroom fabric is. They care very much about a white box appearing above your lounge glass where the neighbours' walls are unbroken stone.
The committee is not judging your taste. It is judging whether the elevation still belongs to the estate afterwards.
Where a scheme is a community scheme, the same Act also provides a dispute-resolution route through the Community Schemes Ombud Service, and sectional title schemes carry their own statutory framework for management and conduct rules.2 We mention this not to make anything sound adversarial — it almost never is — but because it explains why an estate's process is genuinely a process, with a form and a decision, rather than a courtesy.
One honest caveat that runs through this whole page: we have not sourced any individual estate's written clause list and we do not claim to know your rules. Every estate publishes its own design guidelines to its own owners. What follows is the pattern common to gated developments in this region, and the way we prepare for it.
Two
What a review committee is actually assessing
Owners tend to arrive at us expecting the committee to have opinions about products. In practice the questions on an architectural review form are far more specific, and far easier to answer than people fear — provided somebody has thought about them before the form is filled in.
Visibility
Can the thing be seen from a road, a fairway, a common area or a neighbouring stand? Anything invisible from outside your own boundary is usually a non-issue. Anything on a street-facing or fairway-facing elevation gets the closest reading.
Colour and finish
Most estates work to an approved palette for fascias, frames and anything metal on an elevation. A powder-coat reference is the single most useful line on a submission, because it turns a subjective argument into a matching exercise.
Projection and profile
How far the assembly stands off the wall, and how deep the headbox is. A slim, wall-hugging profile is approved far more readily than a bulky one doing the same job.
Fixing points
Where the brackets land, what they penetrate, and whether the fixing damages a face the estate cares about — stone cladding, a rendered parapet, a feature timber soffit.
Consistency
Whether the same treatment could be repeated across the rest of your own elevations, and whether it sits comfortably against what has already been approved elsewhere on the estate.
Five questions. None of them is about whether you may have shade; all of them are about how the shade presents itself. That distinction is the whole game.
Three
The line between a furnishing and an alteration
The most useful thing an estate owner can learn is where the boundary sits, because it saves an unnecessary submission on one side and an embarrassing removal notice on the other.
Inside the window opening is a furnishing. A roller, a venetian, a cellular blind or a day-night blind fitted within the reveal changes nothing structural and shows nothing new on the elevation. In the overwhelming majority of estates this needs no approval whatsoever. Fit what suits the room.
Anything fixed to the outside of the building is an alteration. A headbox, a guide rail, a side channel, an awning cassette or a screen track bolted to a wall changes the elevation, and the elevation is the committee's business. Assume approval is required and you will be right nearly every time.
There is a grey band worth naming: a blind fitted over the opening rather than inside it, with its box on the internal face of the wall, is still an interior product — but if the box is visible through the glass from outside, some estates will want to see it. That is a two-minute question to your estate manager, and it is worth asking rather than assuming.
Four
Making the exterior range approvable
Here is the tension at the centre of estate shading. The products that actually solve a hot west or north elevation all live on the outside of the glass — and the outside of the glass is exactly where the rules are. The answer is not to give up the performance. It is to specify the exterior product so that it presents like part of the building.
Physics first, briefly, because it is why we push for the exterior at all. Once sunlight has crossed the pane, its energy is in your room. An interior blind can intercept the light, but it then warms up and re-radiates that heat inward. Stop the same energy outside and the glass never heats. On a double-volume estate glass wall facing a fairway, that difference is not marginal — it is the difference between a room you use at four o'clock and a room you avoid.
The exterior tier is three products, and each asks a committee a slightly different question.
External venetian blinds — the most visible, and the most capable
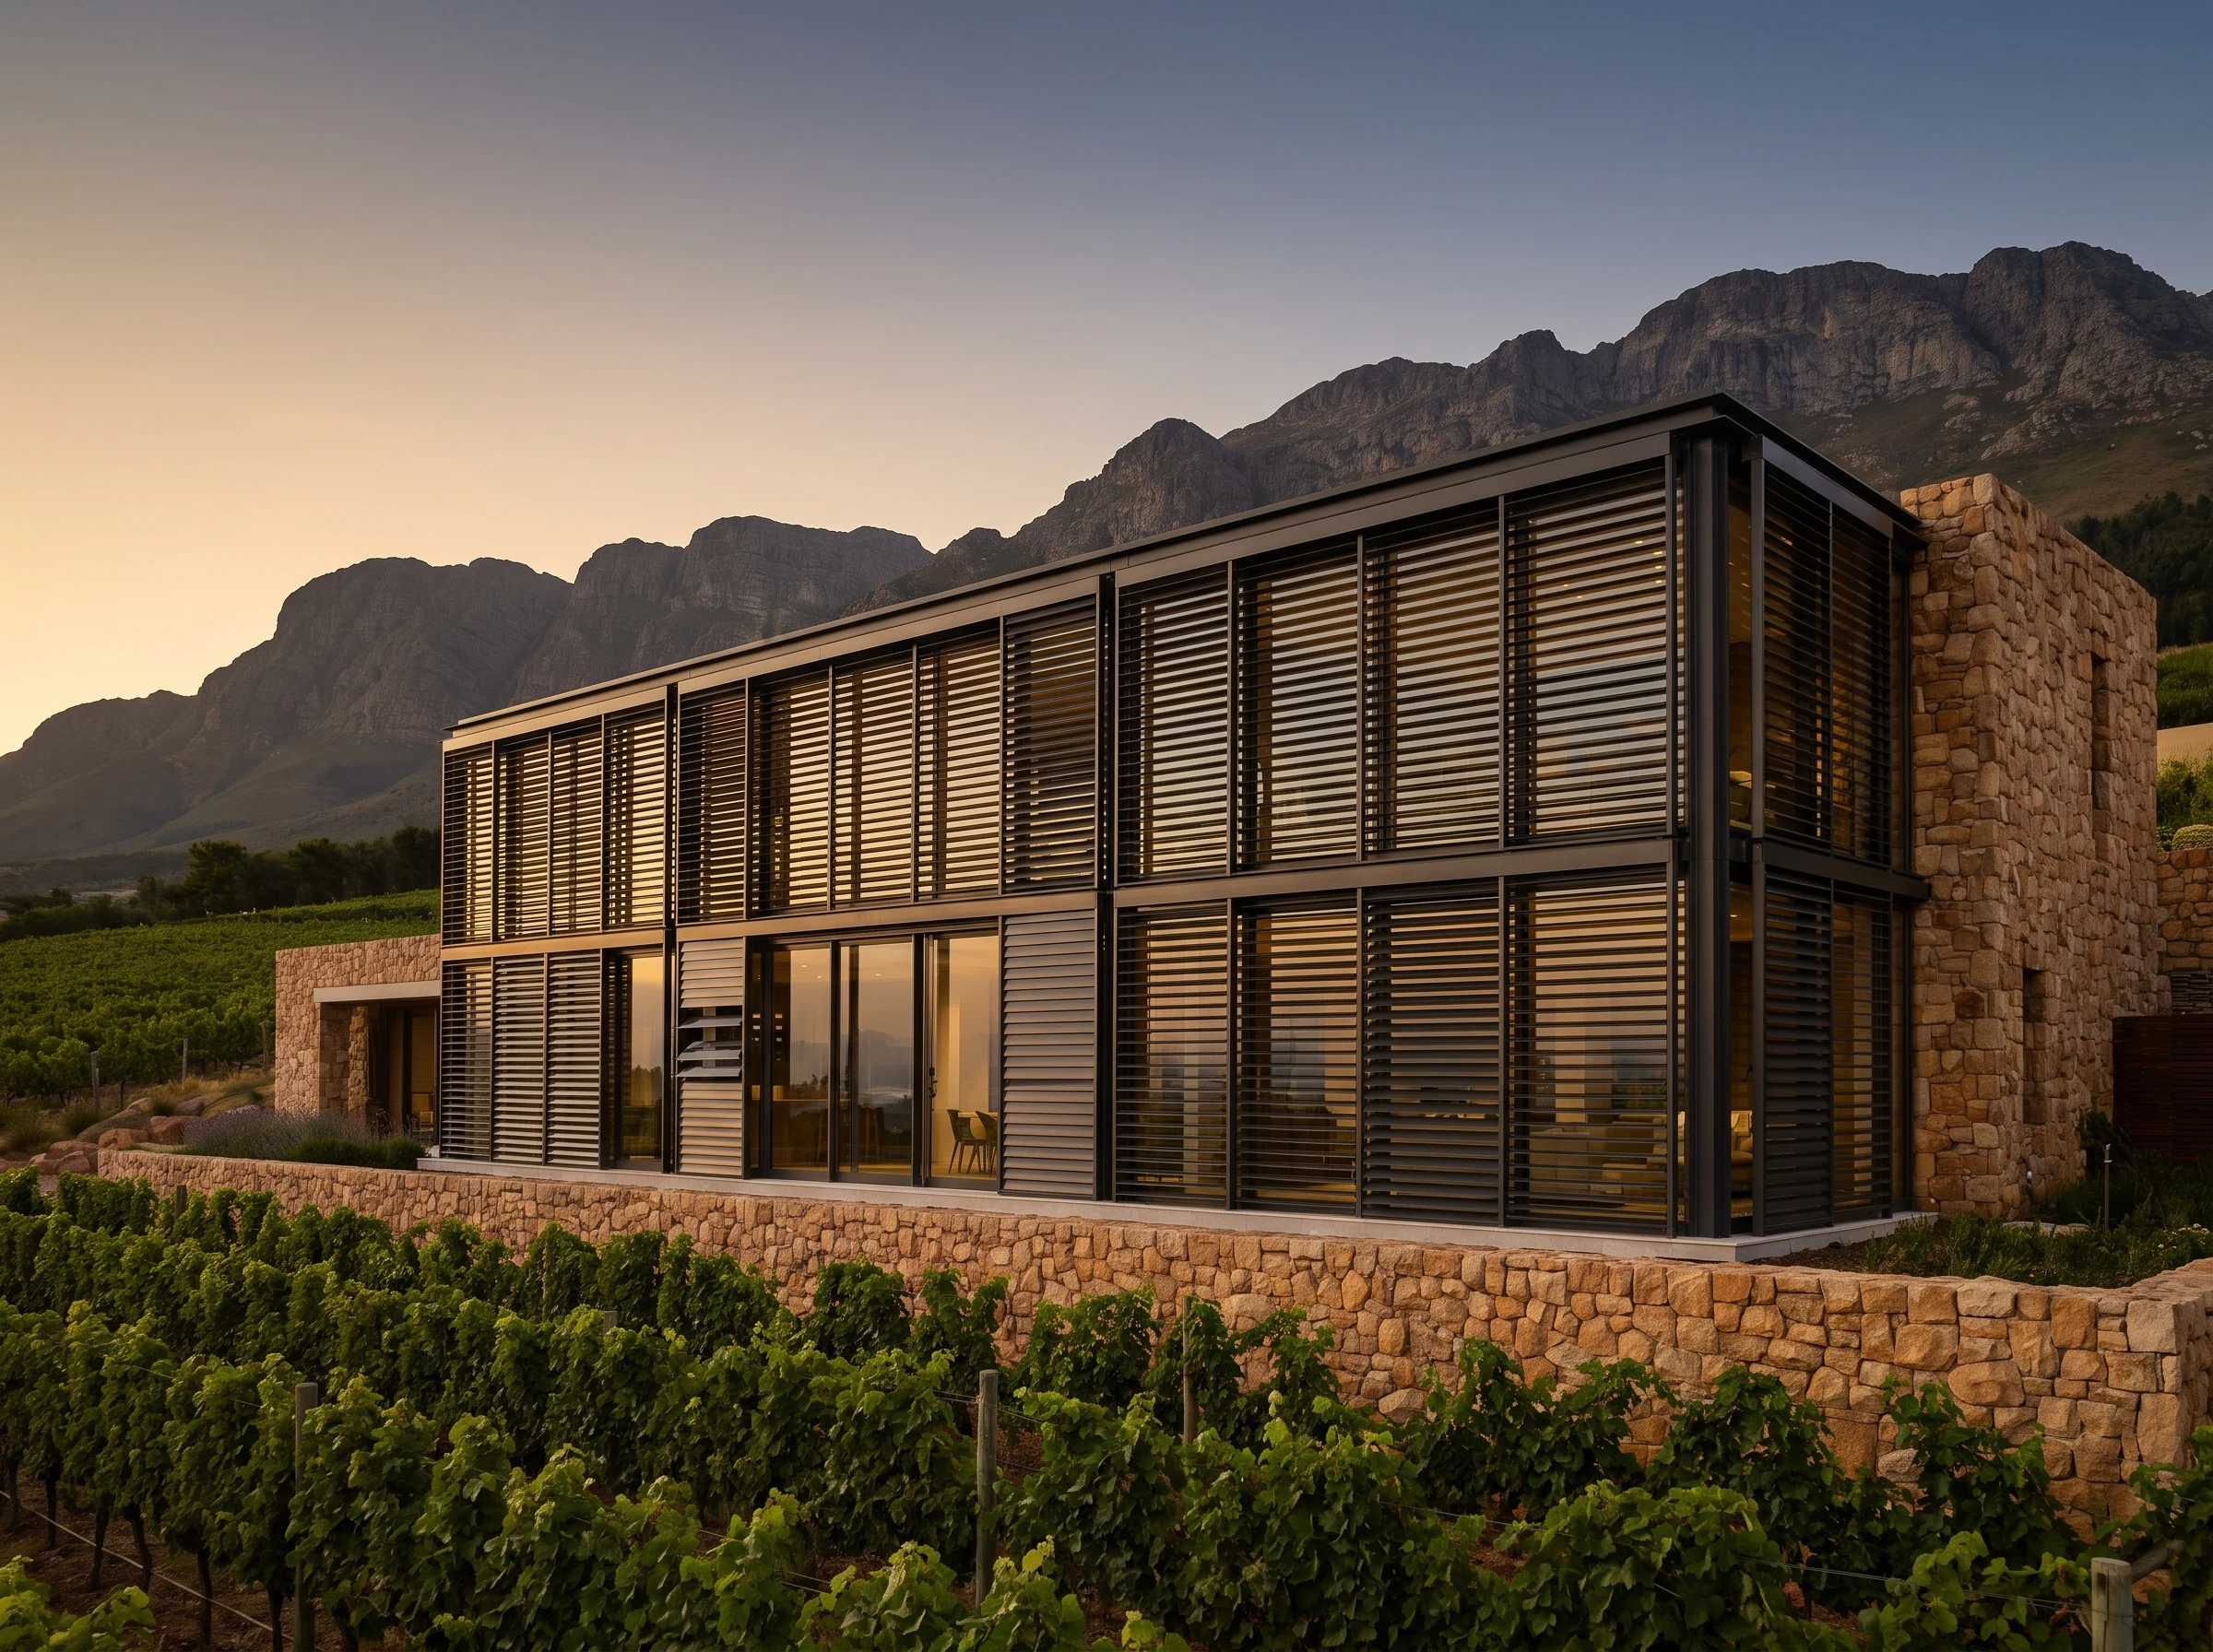
Wide aluminium slats in guided side rails, outside the pane, tilting as well as raising. They ask the most of a submission because they are the most present when lowered, and they give the most back: you keep the vineyard or the fairway while cutting the beam, and in winter you raise them out of the way entirely. Powder-coat the slats and headbox to the estate's approved metalwork colour and the argument is usually over before it starts.
Roller shutters — the headbox is the whole conversation
A rolling curtain of rigid slats coming down outside the glass for shade, darkness and quiet. The submission question is nearly always where the box goes: recessed into the soffit or built in behind a fascia, it disappears; surface-mounted in a contrasting colour, it does not. To be clear about what these are, they are shading shutters — heat, glare and blackout. A security-rated product is a different item and we quote it separately, on request.
Zip screens — usually the easiest passage of the three
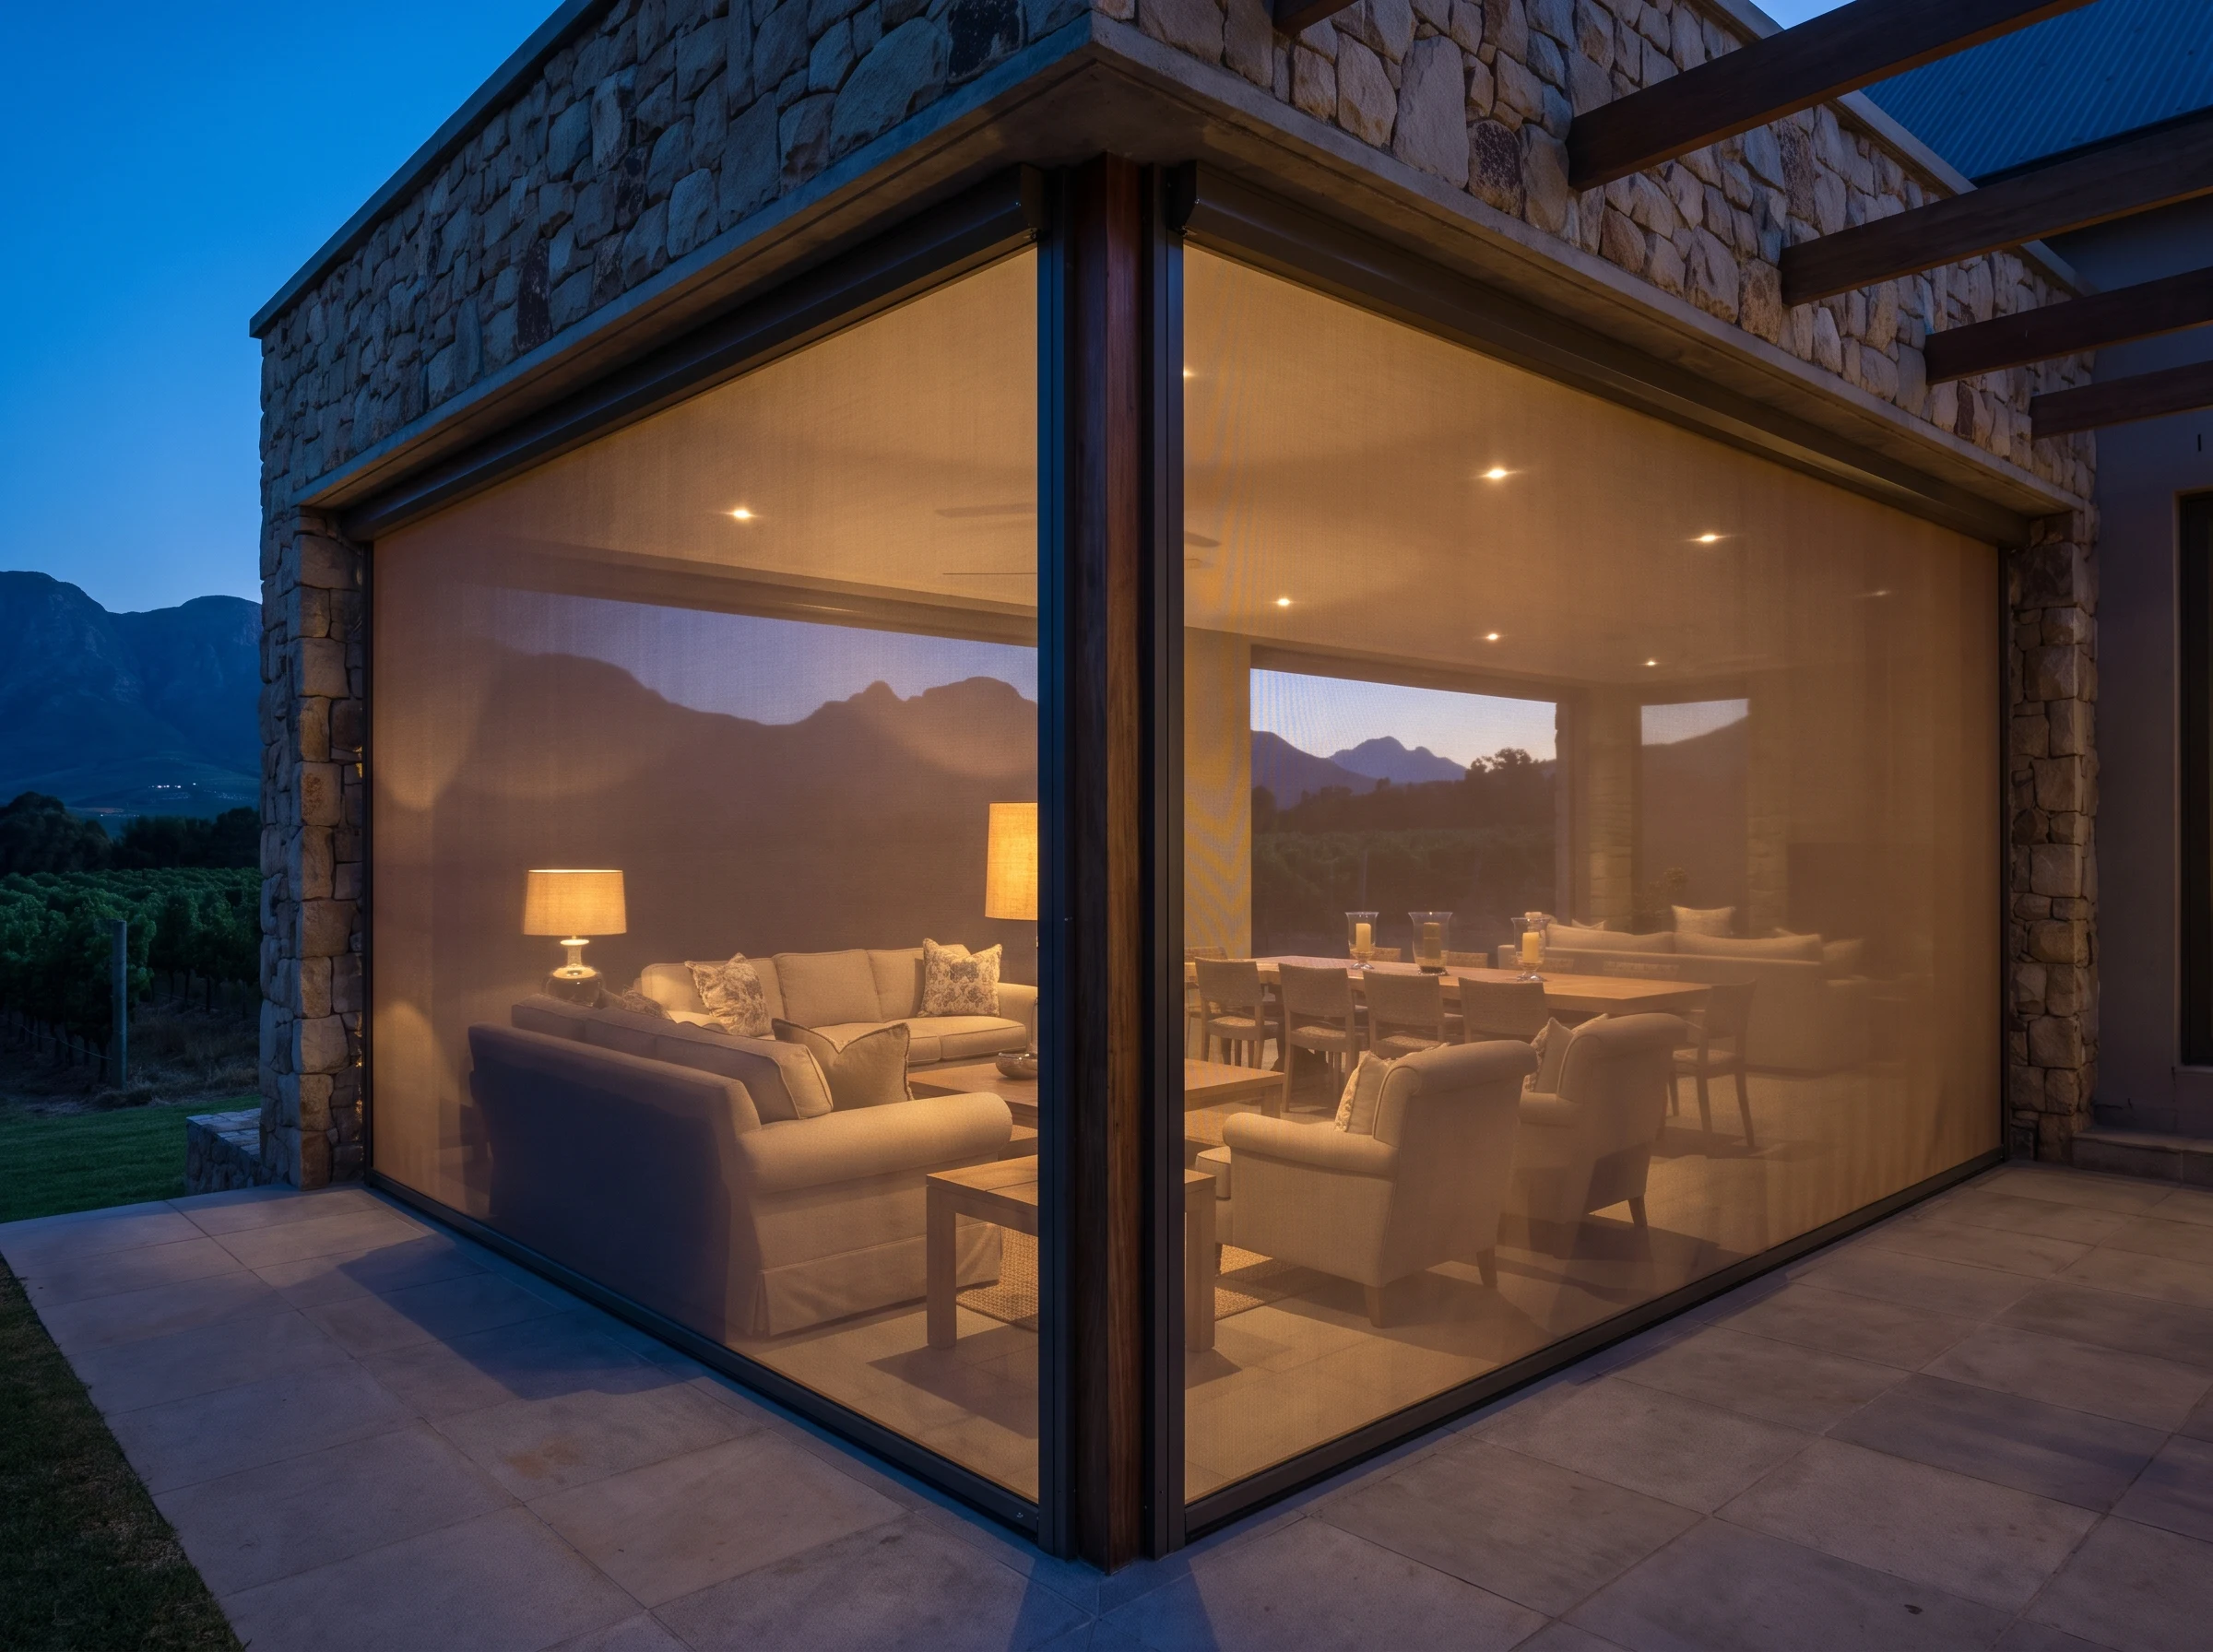
Mesh tensioned in side channels down a terrace opening. Committees tend to take to them, because the channels can be finished to match the frames already on the elevation and the mesh reads as a soft surface rather than a piece of machinery. They also hold in wind that would fold an awning away.
Six specification moves that make an exterior product approvable: match the powder-coat to the estate palette; choose the slimmest headbox that will carry the span; recess the box into a soffit or behind a fascia wherever the building allows; run the guides tight against the frame line rather than proud of it; motorise it, so no cords, chains or handles appear on the elevation; and repeat the identical detail on every opening of that elevation instead of solving each window separately.
One detail, repeated across the whole elevation, at whatever tilt each floor needs. Committees approve consistency far more readily than they approve a clever one-off.Five
The system that shows nothing at all
On new-build estate architecture there is a route that sidesteps most of the argument, and it has to be planned early to be cheap.
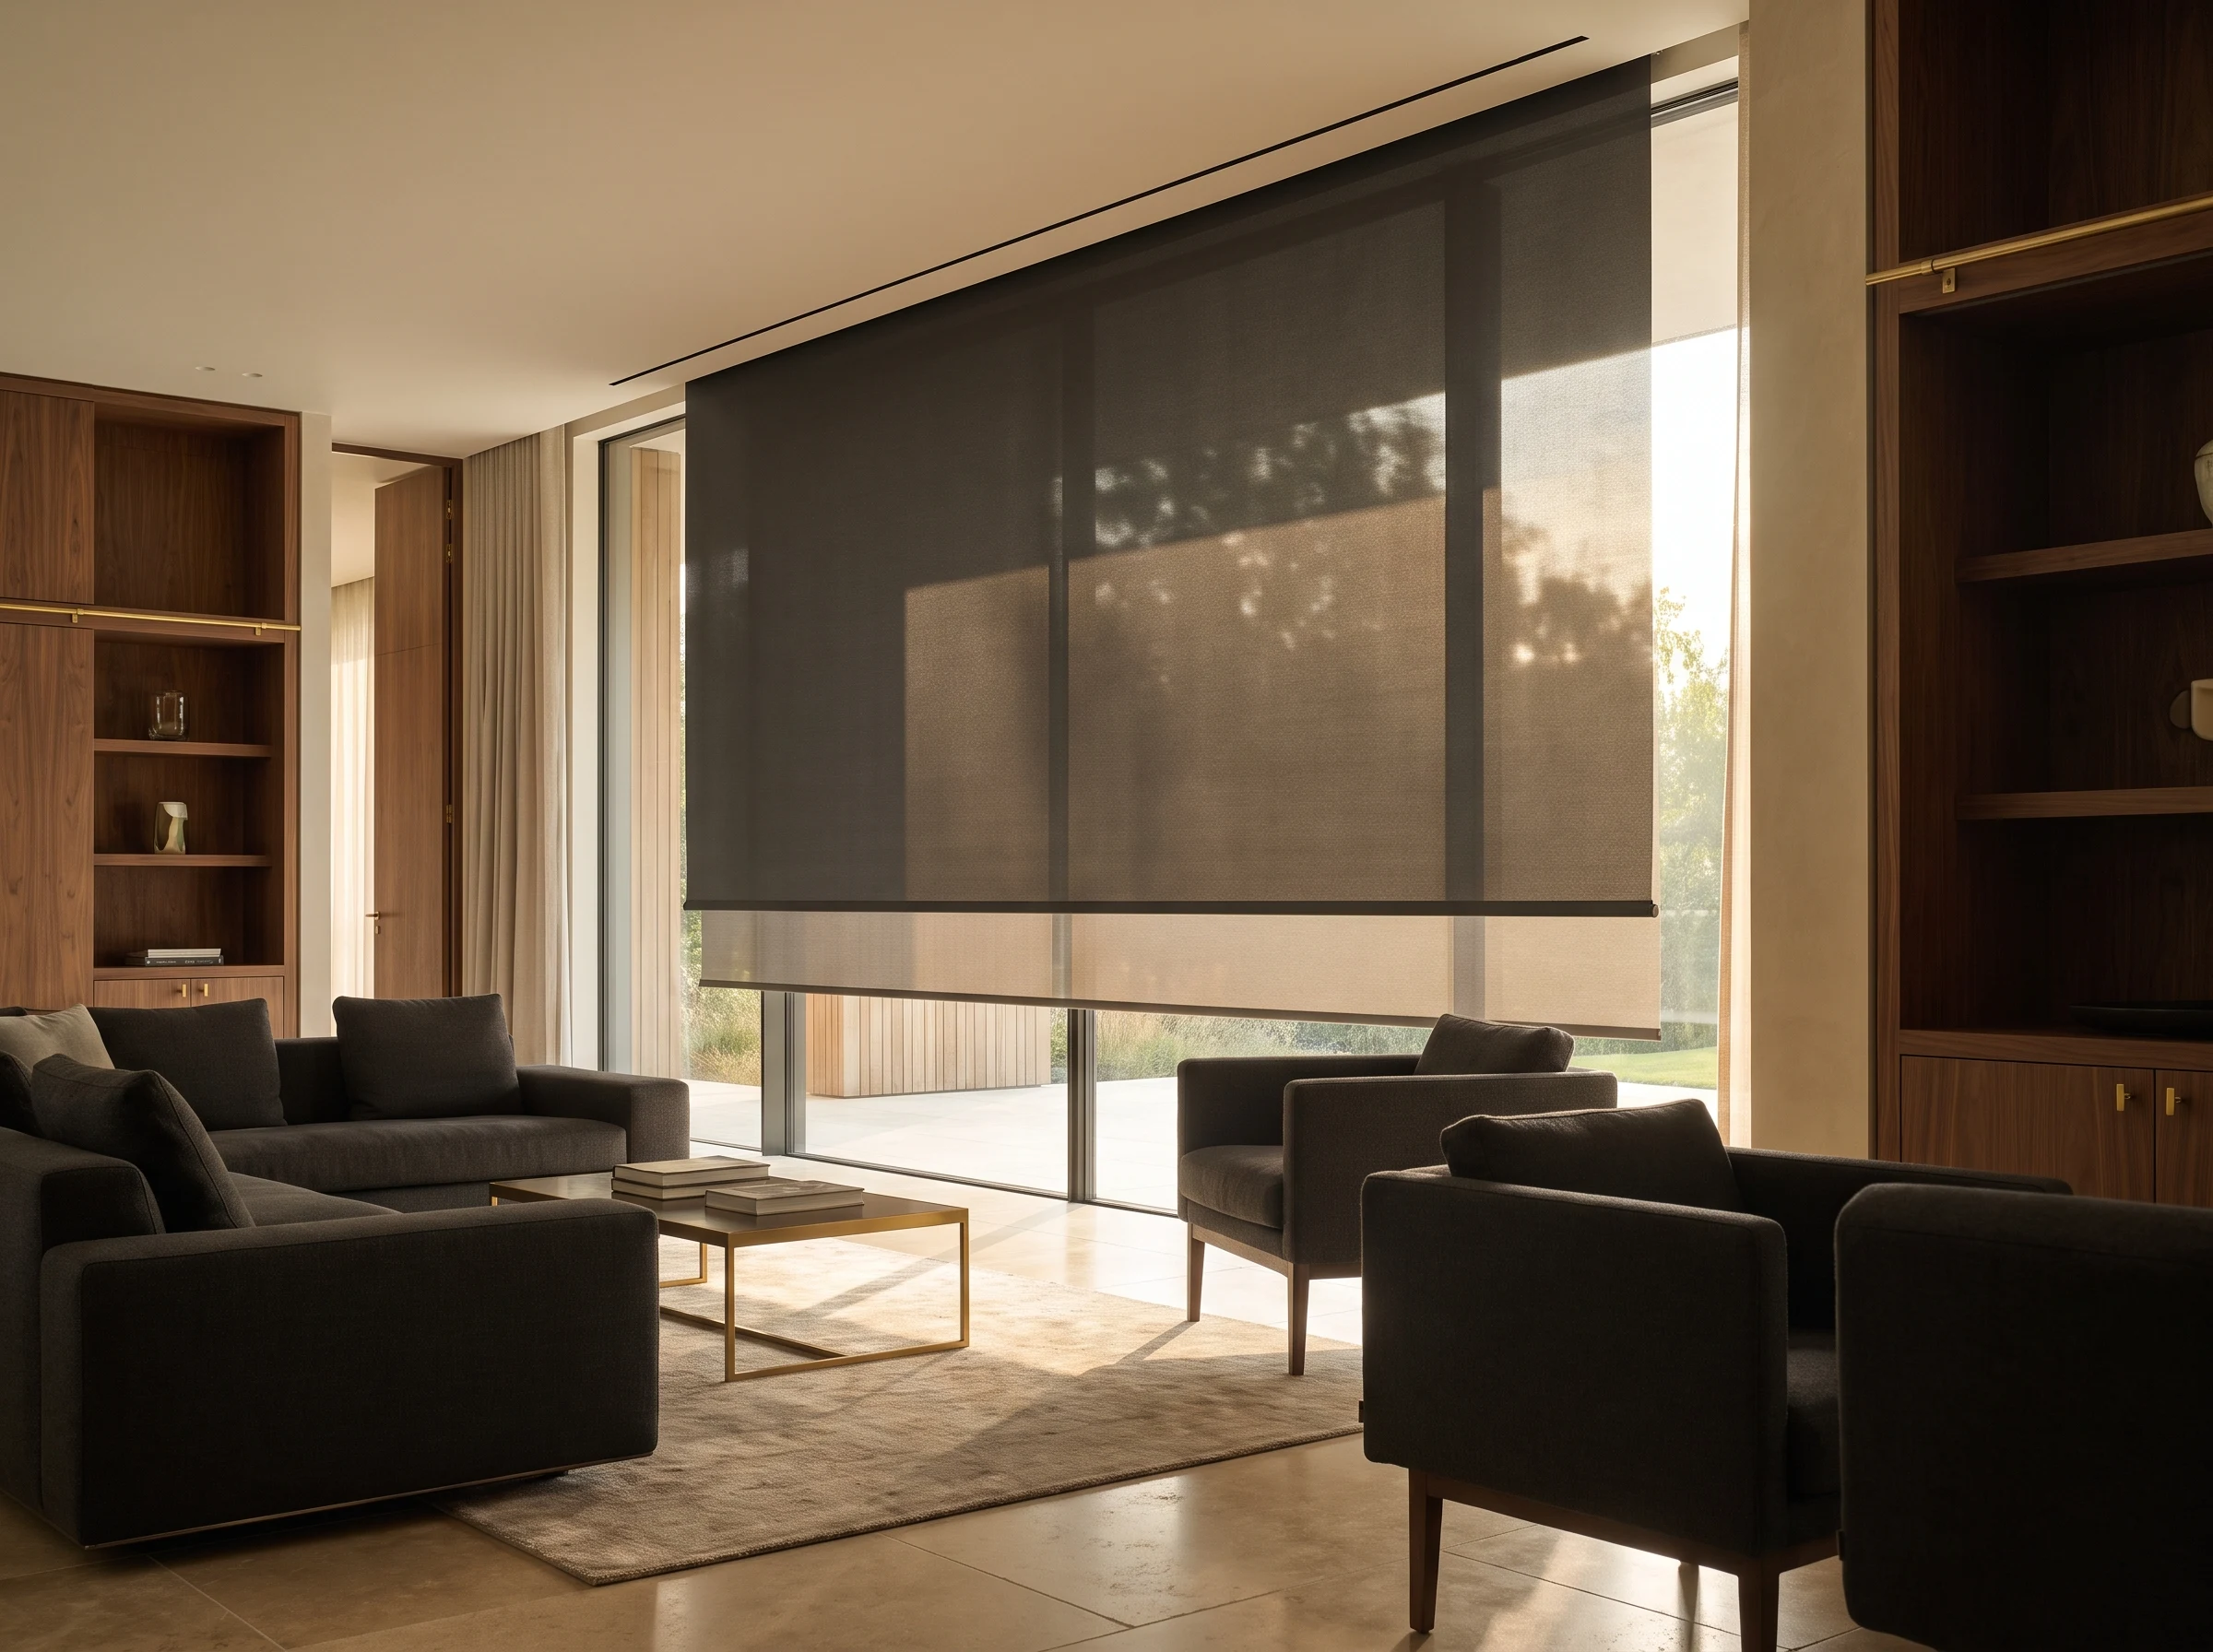
A concealed blind box is a recess formed in the ceiling or bulkhead above the glazing, into which a motorised blind retracts completely. Closed, you see fabric. Open, you see a slim shadow-line slot and nothing else — no headbox, no brackets, no hardware on the elevation at all. For frameless double-volume glass, which is what most Winelands estate homes are now built with, it is the least visually intrusive way to get a blind onto a very large opening.
Two honest qualifications. First, it is an interior product, so it manages glare and privacy beautifully and heat only partially — on a genuinely hot west elevation the exterior range still outperforms it. Second, forming the recess is building work: easy while the ceiling is open, considerably more disruptive afterwards. If you are still in construction or planning a renovation, this is the conversation to have now rather than in two summers' time.
Nothing on the elevation and nothing on the ceiling but a shadow line — the reason concealed boxes rarely trouble a review committee.Six
The terrace: projection, fabric and the line you may not cross
Terrace shading raises a different set of questions from window shading, and owners are often caught out by them.
Projection is measured, not estimated
A folding-arm awning projects. On a stand with a defined building line or a required setback from a boundary, how far it extends when open can matter as much as what colour it is. Give the committee the open dimension as well as the closed one; a drawing that answers the question before it is asked tends to come back approved.
Fabric colour is an elevation decision
An awning is the largest single area of colour most owners will ever add to an estate elevation. Plain, muted, low-contrast fabric passes review far more easily than stripes or a strong hue, and it also ages better in this light. Bring the actual fabric swatch to the submission rather than a screen colour.
Something must give in a gust
Estate stands are frequently open on the fairway or vineyard side with nothing upwind of them. Anything soft outdoors therefore has to retract, and it should not wait for a person to decide: our exterior products are motorised with a wind sensor as standard, so the system takes itself in before the gust rather than after. Where a terrace is genuinely exposed, a zip screen in channels is the more durable answer than an arm-supported awning, and we will say so at the measure even when the awning is the nicer-looking option.
Channels on both edges, so the mesh stays flat instead of lifting. It is also why the finish of the channel is the detail a committee will look at hardest.Seven
The pack we put in your hands
The single biggest cause of a delayed estate approval is a submission that raises questions instead of answering them. So we assemble the answers first. At quote stage, for anything that will be visible on an elevation, you get:
A photograph of the actual elevation, taken at the measure, with the proposed installation indicated on it.
A dimensioned drawing showing headbox depth, projection open and closed, guide positions and overall extents.
A colour and finish reference — the powder-coat or fabric specification in writing, not a description.
A fixing detail: bracket positions, what they fix into, and the substrate.
Manufacturer product data for the system being proposed, so the committee is reading a specification rather than a promise.
You submit it through your own estate manager or committee channel, because every estate routes this differently and we are not a party to your scheme. But the document itself is our work, and it is included — not a line item.
We will also tell you when we think a submission is likely to struggle, and what the alternative is. That is more useful to you than an optimistic quote.
Eight
Approval first, order second
Everything on this site is made to your exact openings. That is the point of it, and it is also the reason sequence matters more here than in a shop.
A made-to-measure exterior system is manufactured to your millimetres in your approved colour. If the committee comes back asking for a different fascia colour or a shallower box after manufacture has started, the fix is a remake, not an adjustment. So the order we work in is: measure, draw, you submit, approval lands, then manufacture.
You will never hear us call a committee decision a foregone conclusion, we submit nothing on your behalf, and we put no date on a decision that is not ours to make — estates meet on their own cycles and we have no standing to promise anything about them. What we can promise is that the paperwork will be ready and complete when you want to submit it.
Nine
When your estate is not the only authority
Two situations put a second rulebook on top of the estate's, and both are common in the Winelands.
An old homestead inside a new estate
Several Winelands estates were laid out around a working farm werf, and the original homestead, cellar or outbuildings are often well over sixty years old. That matters legally: under the National Heritage Resources Act, no structure or part of a structure older than sixty years may be altered without a permit from the provincial heritage resources authority — here, Heritage Western Cape.3 Fixing a track to the outside of such a building is an alteration. Two approvals, not one, and the heritage one is the slower.
On those buildings the answer is usually to stay inside the opening entirely. An old Cape window is characterised by small panes divided by fine glazing bars, set deep into a very thick wall — and that depth is a gift. A timber-slatted venetian or a slim roller sits comfortably within the reveal, leaves the glazing bars reading exactly as they always have, and changes nothing visible from the werf.
A new build under the energy regulations
If you are building or substantially altering, the national building regulations' energy-usage requirements apply, with SANS 10400-XA as the deemed-to-satisfy standard for Part XA.4 Shading is one of the recognised ways of managing solar heat gain through glazing, so exterior shading on a large glass elevation is not only a comfort decision — it is a conversation worth having with your architect early, while it can still be designed in rather than added on.
Inside the reveal, on an old homestead within an estate. Nothing is fixed to the outside face, so neither the committee nor the heritage authority has anything to rule on.Ten
What a drawing cannot settle
A submission pack answers the committee's questions. It does not answer ours. These five come off your actual house:
What the elevation is built of. Stone cladding, rendered block, a light steel frame or a timber soffit each dictate a different fixing — and one of them may rule an exterior product out on that wall entirely.
Where the power is. Motorisation is close to compulsory on estate elevations, and a motor needs either a cable route or a battery tube you can actually reach to recharge. Discovering that after approval is expensive.
How exposed each opening really is. Two windows on one wall can sit in different wind. The one with clear fairway upwind of it may need a channel-guided product where its neighbour does not.
What the glass already does. Performance glazing, an existing overhang or a deep balcony above may mean an opening needs far less than you assumed — and we would rather quote you out of a product than into one.
How the household actually uses the room. A media room wanting genuine darkness and a lounge wanting the view are different briefs, and they are not obvious from a floor plan.
That is why the measure is free and unhurried, and why our consultant would rather walk the elevation with you than quote from a photograph.
Ready when you are
Get the elevation drawn before you get the blind quoted.
A free in-home measure anywhere in the Cape Winelands estate belt, a written per-window quote, and a submission-ready document for your committee — included.
Tell us about the property, the elevation that bothers you, and anything your committee has already said. One of our expert consultants will contact you shortly to arrange a free in-home measure.
Sources
Where the legal points come from
Every statutory statement above traces to one of the references below. The specification advice, the six approvability moves and the product opinions are our own professional judgement, not a legal finding — and we hold no individual estate's rulebook.
SAFLII — Community Schemes Ombud Service Act 9 of 2011 (the definition of a “community scheme”, which covers sectional title schemes, share block companies, retirement schemes and homeowners' associations, and the establishment of the Ombud Service).
SAFLII — National Heritage Resources Act 25 of 1999, section 34 (no structure, or part of a structure, older than sixty years may be altered or demolished without a permit from the provincial heritage resources authority — in the Western Cape, Heritage Western Cape).
Community Schemes Ombud Service — csos.org.za (the body that administers the Act above and publishes guidance on scheme governance and dispute resolution).
Nothing on this page is legal advice, a heritage-approval opinion, an energy assessment or a statement about any particular estate's rules. Those belong to your own estate's architectural review committee and managing agent, to Heritage Western Cape, to your local authority and to a suitably qualified professional. Everything above is general, freely given, and carries no obligation of any kind.